

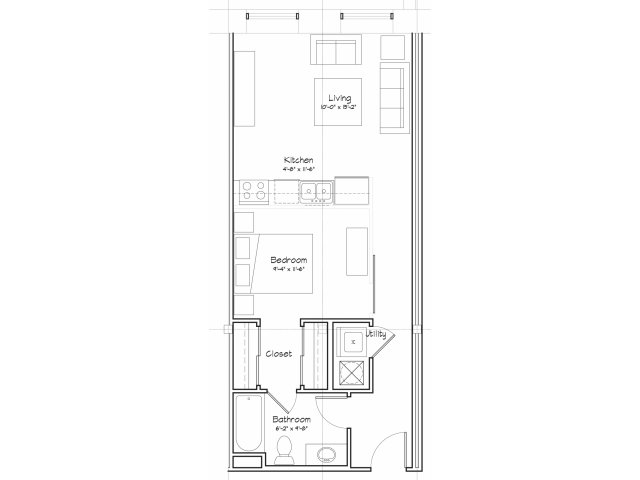
0X1-S3
Floor plan overview
Embrace modern living with the 0X1-S3 Studio Floor Plan at Alpha Mill Apartments in Charlotte, NC. This 556 sq ft studio apartment combines functionality and style in a contemporary open-concept design, perfect for those seeking studio apartments in Charlotte, NC.
Living Area: 10’0” x 15’2”
Enjoy seamless integration of living, dining, and kitchen spaces, ideal for relaxing or entertaining. Located near Uptown and NoDa, this pet-friendly community offers high-end amenities, including a resort-inspired pool, Sky Lounge, and a cutting-edge fitness center. Stop by today for a self-guided tour of this exceptional studio floor plan!
Learn More
Explore helpful resources to understand costs, get your questions answered, and take a self-guided tour at Alpha Mill.Current Specials
We're FALLING for our new residents...Come Join Us! Check out our fall deals and rake in the savings! Waived admin fee special of $200! Must move in by 11/30/2026.
We're FALLING for our new residents...Come Join Us! Check out our fall deals and rake in the savings! Waived admin fee special of $200! Must move in by 11/30/2026.
Available Units
0 availableFilter Listed Units
Customize your search with filters for price, size, bedrooms, and amenities
In-Unit Features
Select amenities that should be included in your unit

No Units available currently.
Try changing or removing some of your filters to see if availability changes.
Frequently Asked Questions
Call us today to schedule a tour of this floor plan: (704) 322-4388