

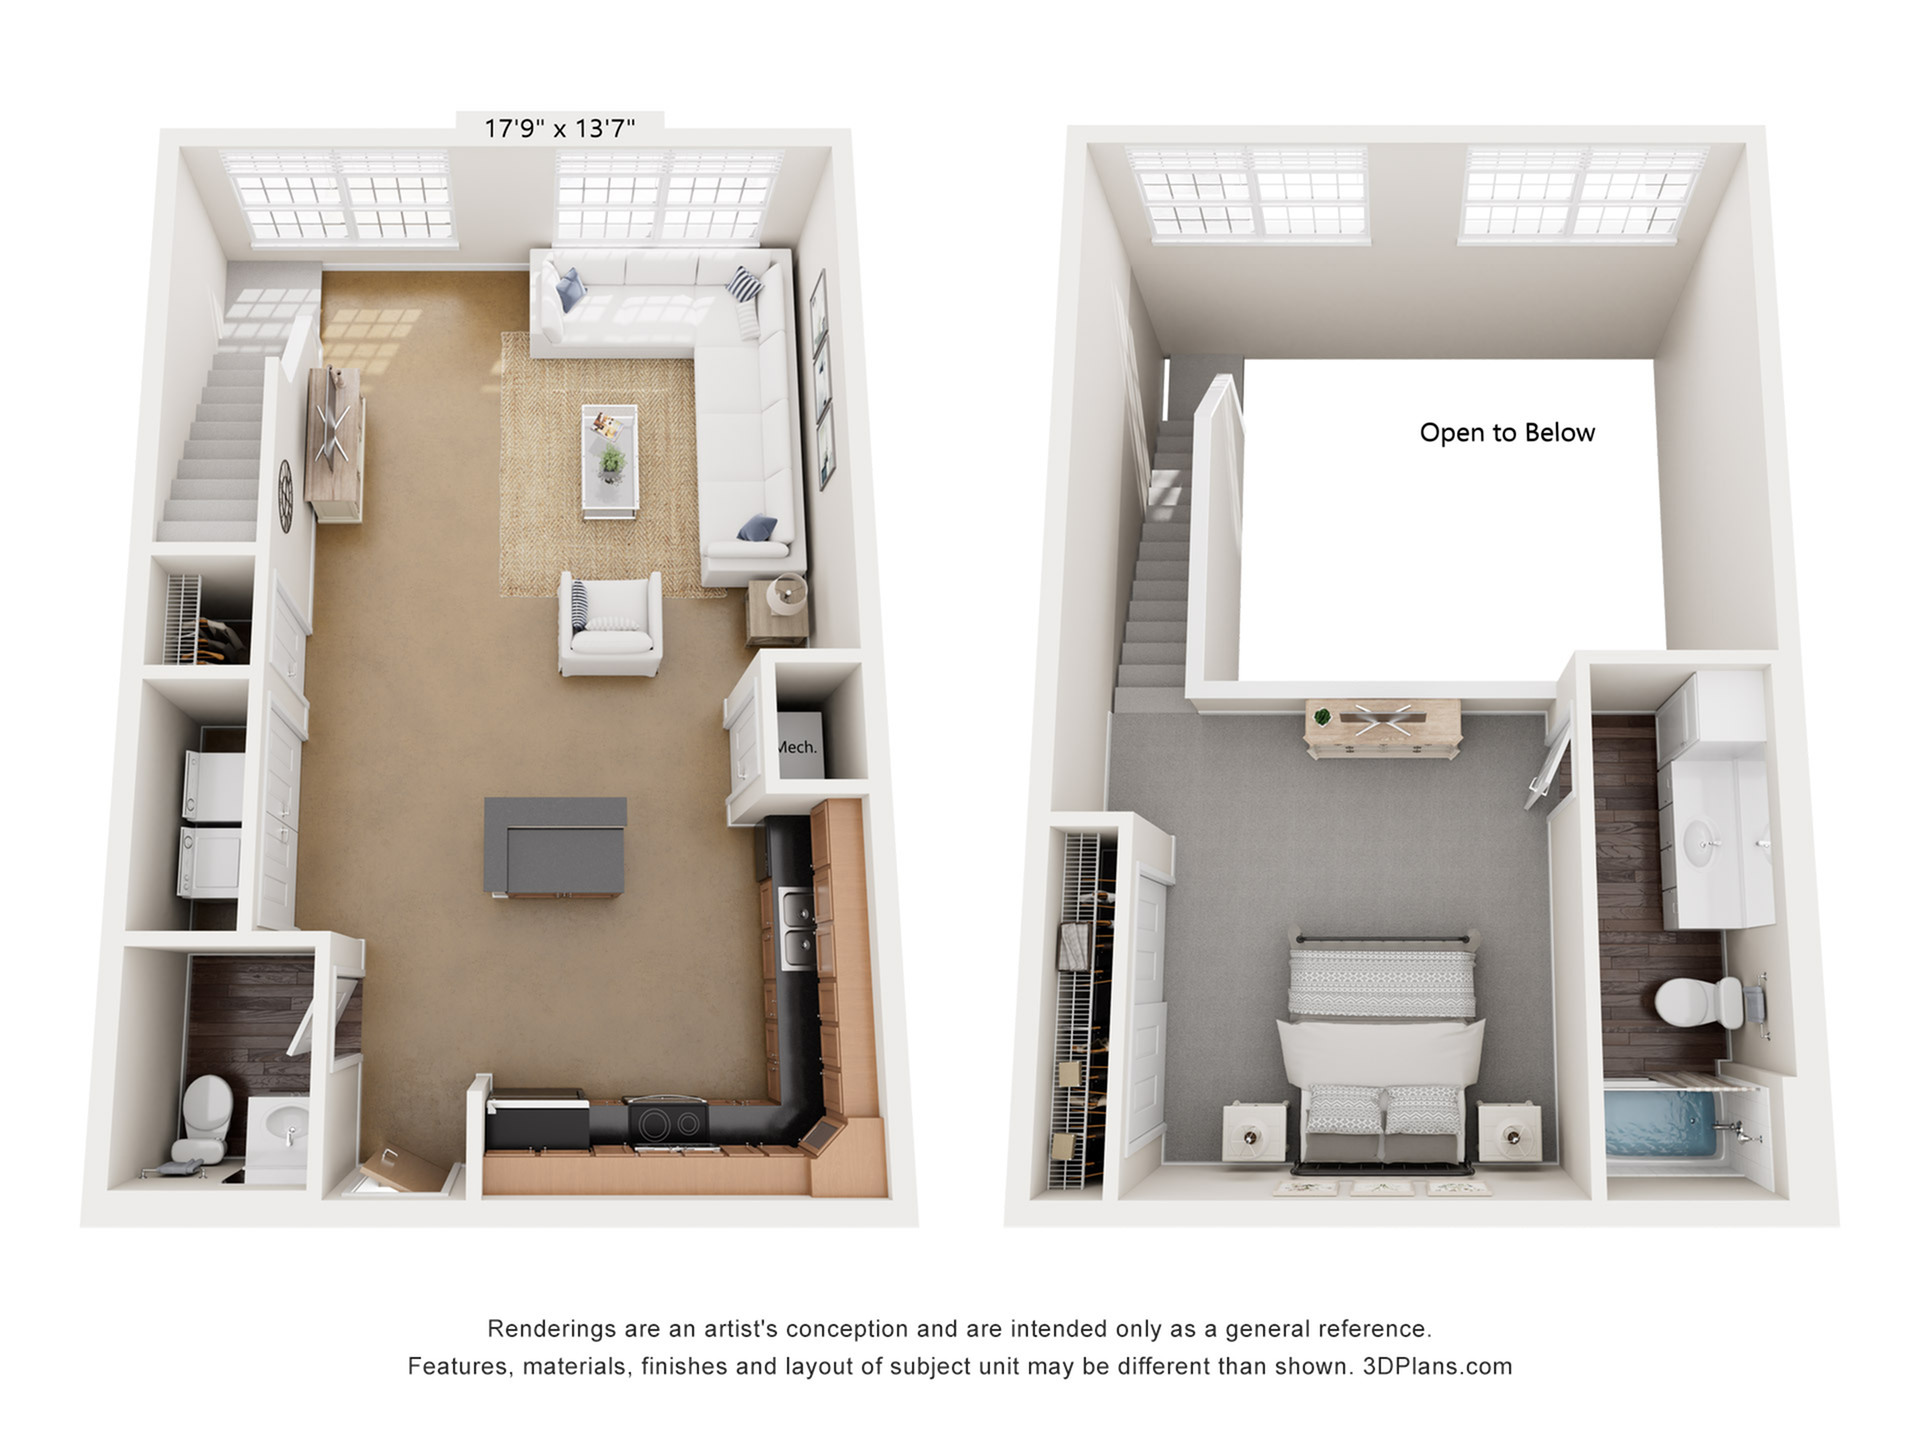
1X1.5-A17L
Floor plan overview
The 1X1.5-A17L floor plan at Alpha Mill Apartments in Charlotte offers 754 sq ft of spacious living with 1 bedroom and 1.5 bathrooms. This floorplan is located in our historic mill building, concrete flooring, exposed brick walls, and a fully-equipped kitchen with stainless steel appliances.
With resort-style amenities such as a fitness center, clubhouse, and a pet-friendly dog park, this apartment has everything you need for a comfortable lifestyle. Located near Uptown, you’ll enjoy convenient access to all that Charlotte has to offer. Visit us today for a self-guided tour to see this exceptional floor plan in person.
Learn More
Explore helpful resources to understand costs, get your questions answered, and take a self-guided tour at Alpha Mill.Current Specials
We're FALLING for our new residents...Come Join Us! Check out our fall deals and rake in the savings! Waived admin fee special of $200! Must move in by 10/31/2026.
We're FALLING for our new residents...Come Join Us! Check out our fall deals and rake in the savings! Waived admin fee special of $200! Must move in by 10/31/2026.
Available Units
0 availableFilter Listed Units
Customize your search with filters for price, size, bedrooms, and amenities
In-Unit Features
Select amenities that should be included in your unit

No Units available currently.
Try changing or removing some of your filters to see if availability changes.