

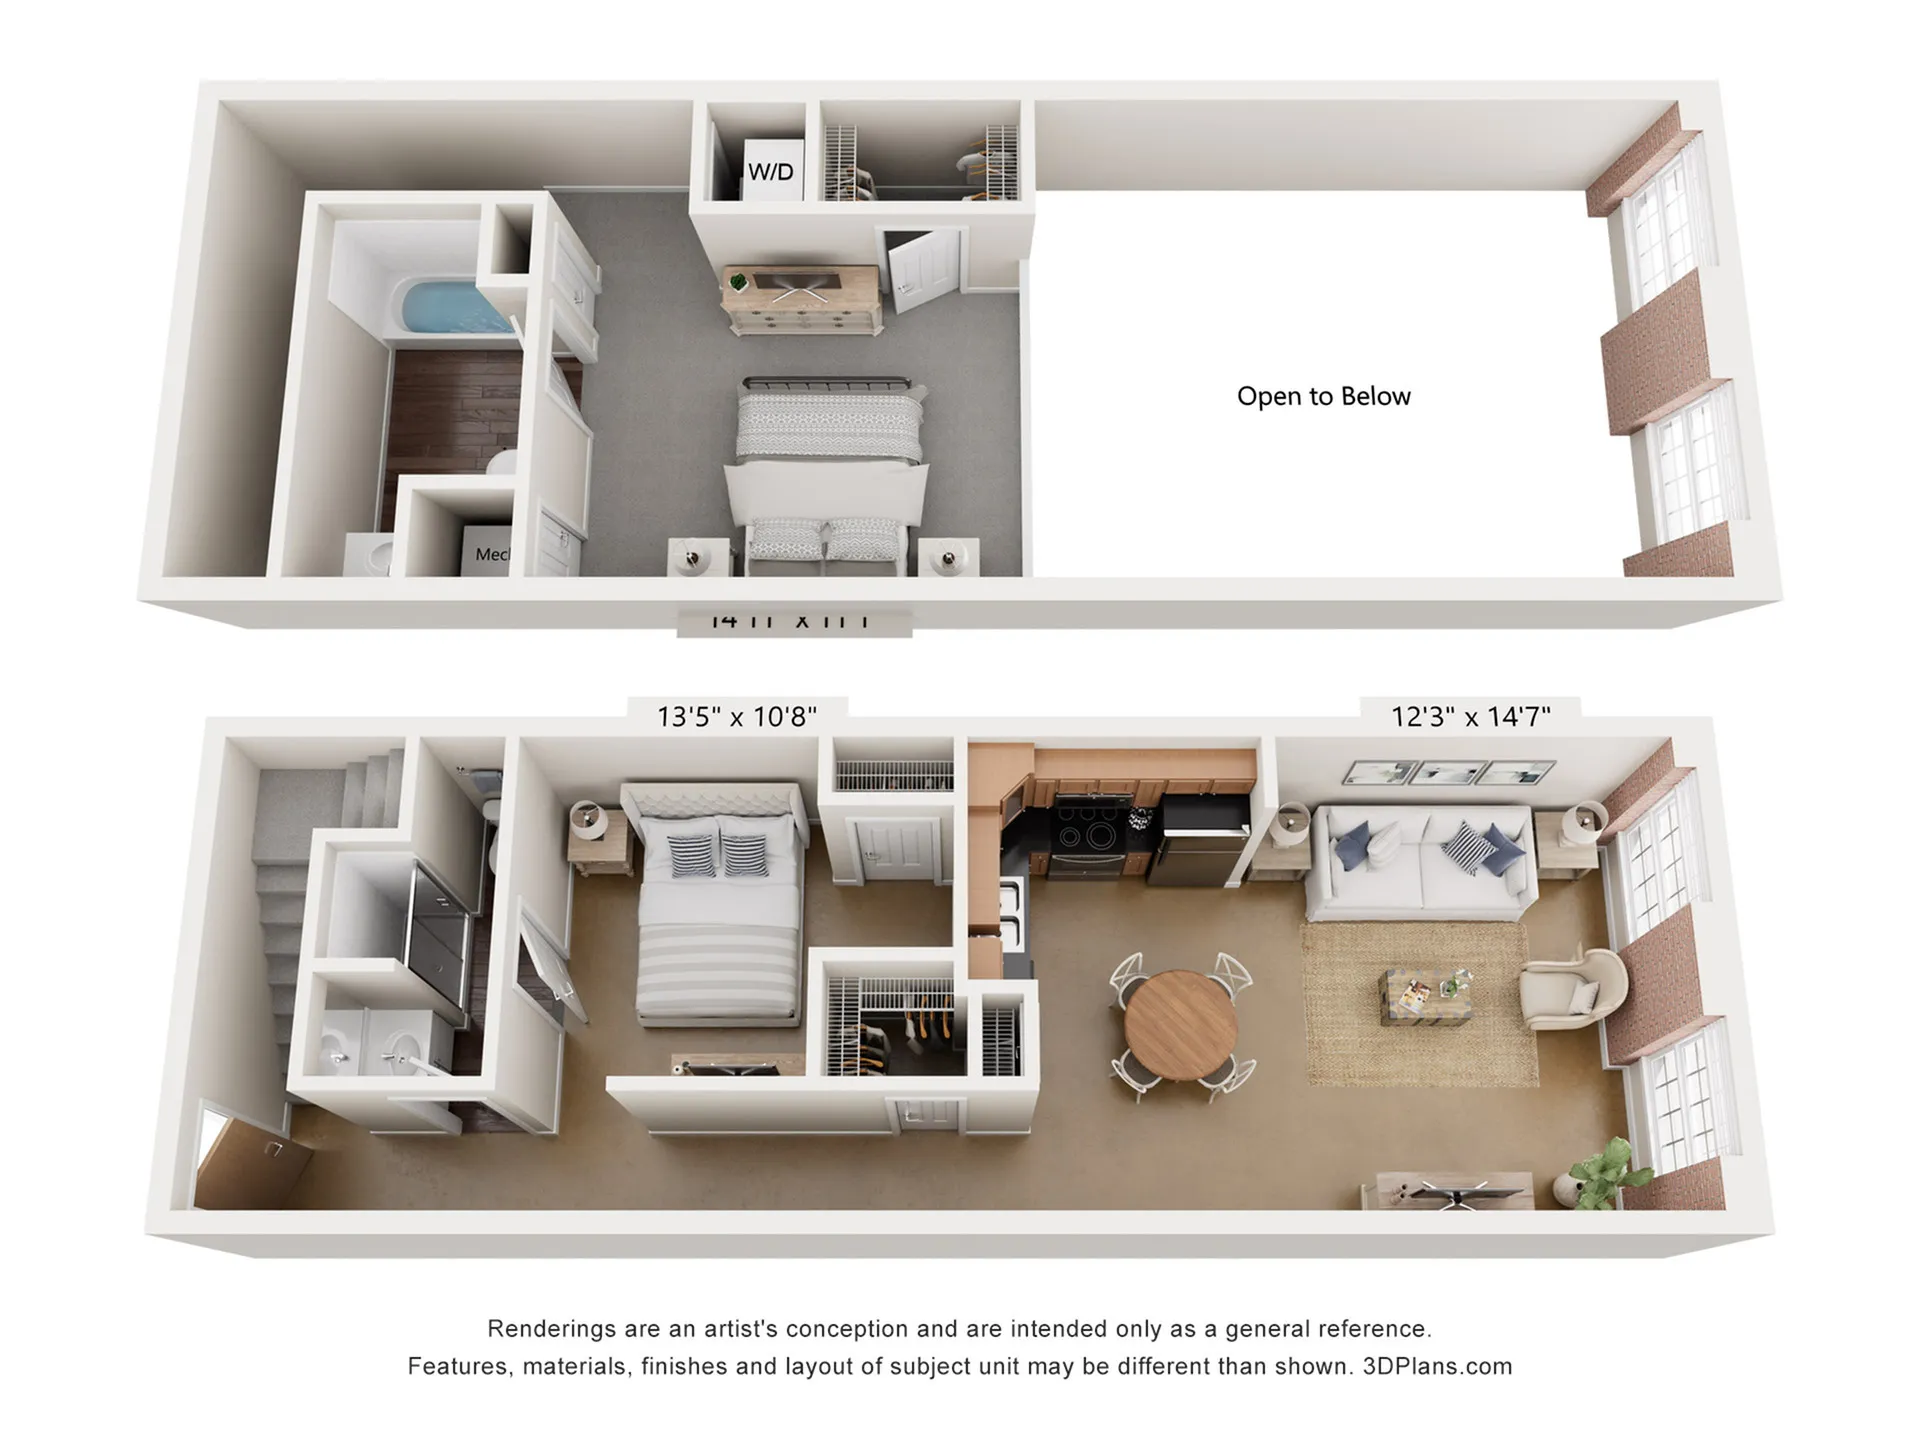
2X2-B5L
Floor plan overview
At Alpha Mill Apartments, the 2X2-B5L 2 bedroom, 2 bathroom floor plan offers 1,090 sq ft of spacious, modern living. The fully equipped kitchen, complete with stainless steel appliances and an island, is perfect for cooking and entertaining. Vaulted ceilings and hardwood-style flooring give the home a contemporary touch.
Enjoy access to resort-style amenities like the pool, fitness center, and pet-friendly spaces. Located near Uptown and NoDa, this apartment is ready to welcome you. Visit us today to take a self-guided tour!
Learn More
Explore helpful resources to understand costs, get your questions answered, and take a self-guided tour at Alpha Mill.Current Specials
We're FALLING for our new residents...Come Join Us! Check out our fall deals and rake in the savings! Waived admin fee special of $200! Must move in by 10/31/2026.
We're FALLING for our new residents...Come Join Us! Check out our fall deals and rake in the savings! Waived admin fee special of $200! Must move in by 10/31/2026.
Available Units
0 availableFilter Listed Units
Customize your search with filters for price, size, bedrooms, and amenities
In-Unit Features
Select amenities that should be included in your unit

No Units available currently.
Try changing or removing some of your filters to see if availability changes.