

2X2-B9L
Floor plan overview
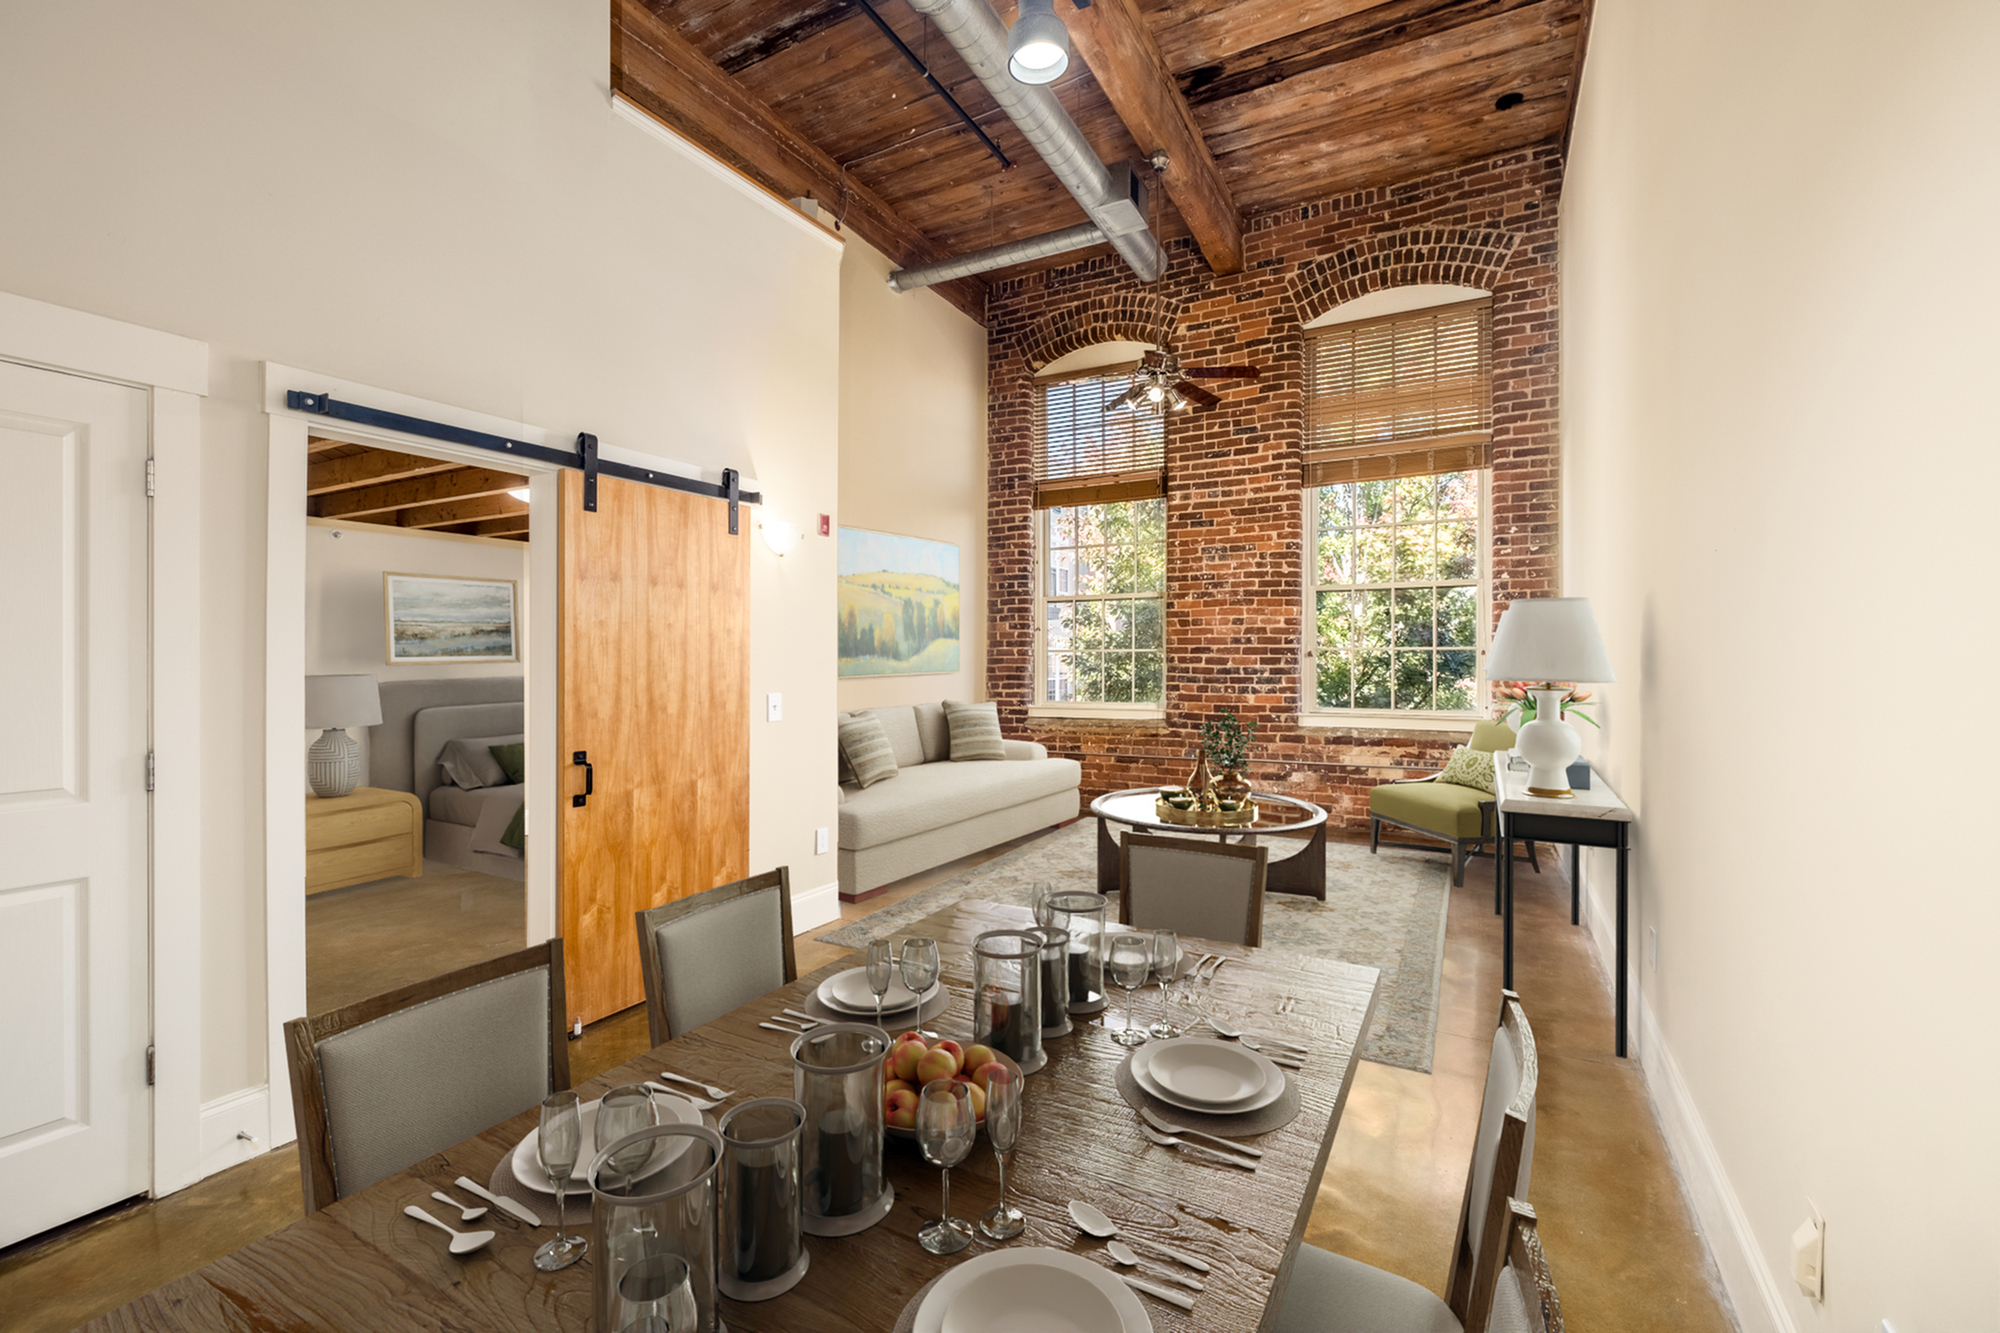
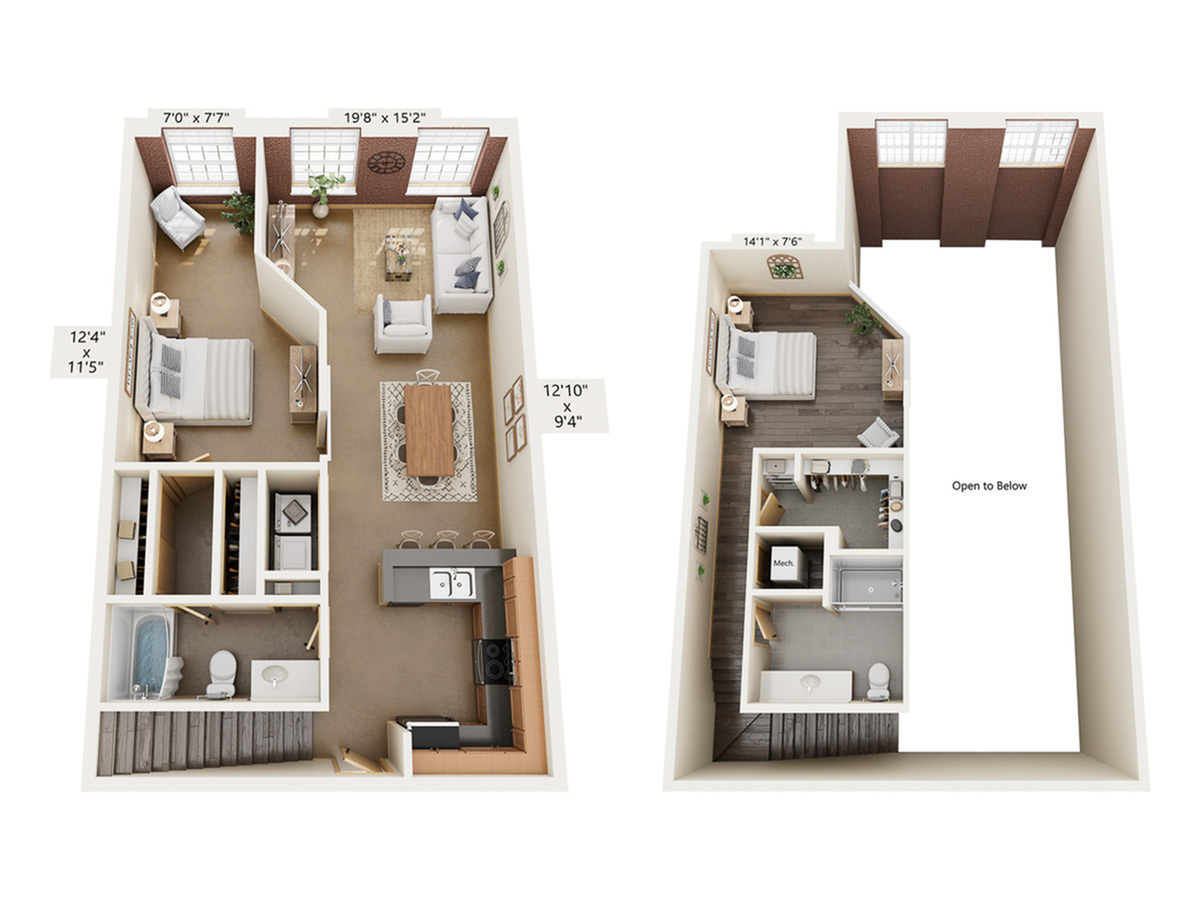
Live in style with the 2X2-B9L 2 bedroom, 2 bathroom apartment at Alpha Mill Apartments. Offering 1,162 sq ft of spacious living, this modern home features stainless steel appliances, hardwood-style flooring, and vaulted ceilings. The fully equipped kitchen with an island is perfect for cooking and entertaining.
Living Area: 19'8" x 15'2"
Dining: 12'10" x 9'4"
Bedroom 1: 12'4" x 11'5"
Bedroom 1 Nook: 7' x 7'7"
Bedroom 2: 14'1" x 7'6"
Resort-style amenities, including the pool, fitness center, and sky lounges with Uptown views will elevate your living experience. Located near Uptown and NoDa, this apartment is ready for you. Take a self-guided tour today!
Learn More
Explore helpful resources to understand costs, get your questions answered, and take a self-guided tour at Alpha Mill.Features & Highlights
Current Specials
We're FALLING for our new residents...Come Join Us! Check out our fall deals and rake in the savings! Waived admin fee special of $200! Must move in by 10/31/2026.
We're FALLING for our new residents...Come Join Us! Check out our fall deals and rake in the savings! Waived admin fee special of $200! Must move in by 10/31/2026.
Available Units
0 availableFilter Listed Units
Customize your search with filters for price, size, bedrooms, and amenities
In-Unit Features
Select amenities that should be included in your unit

No Units available currently.
Try changing or removing some of your filters to see if availability changes.